
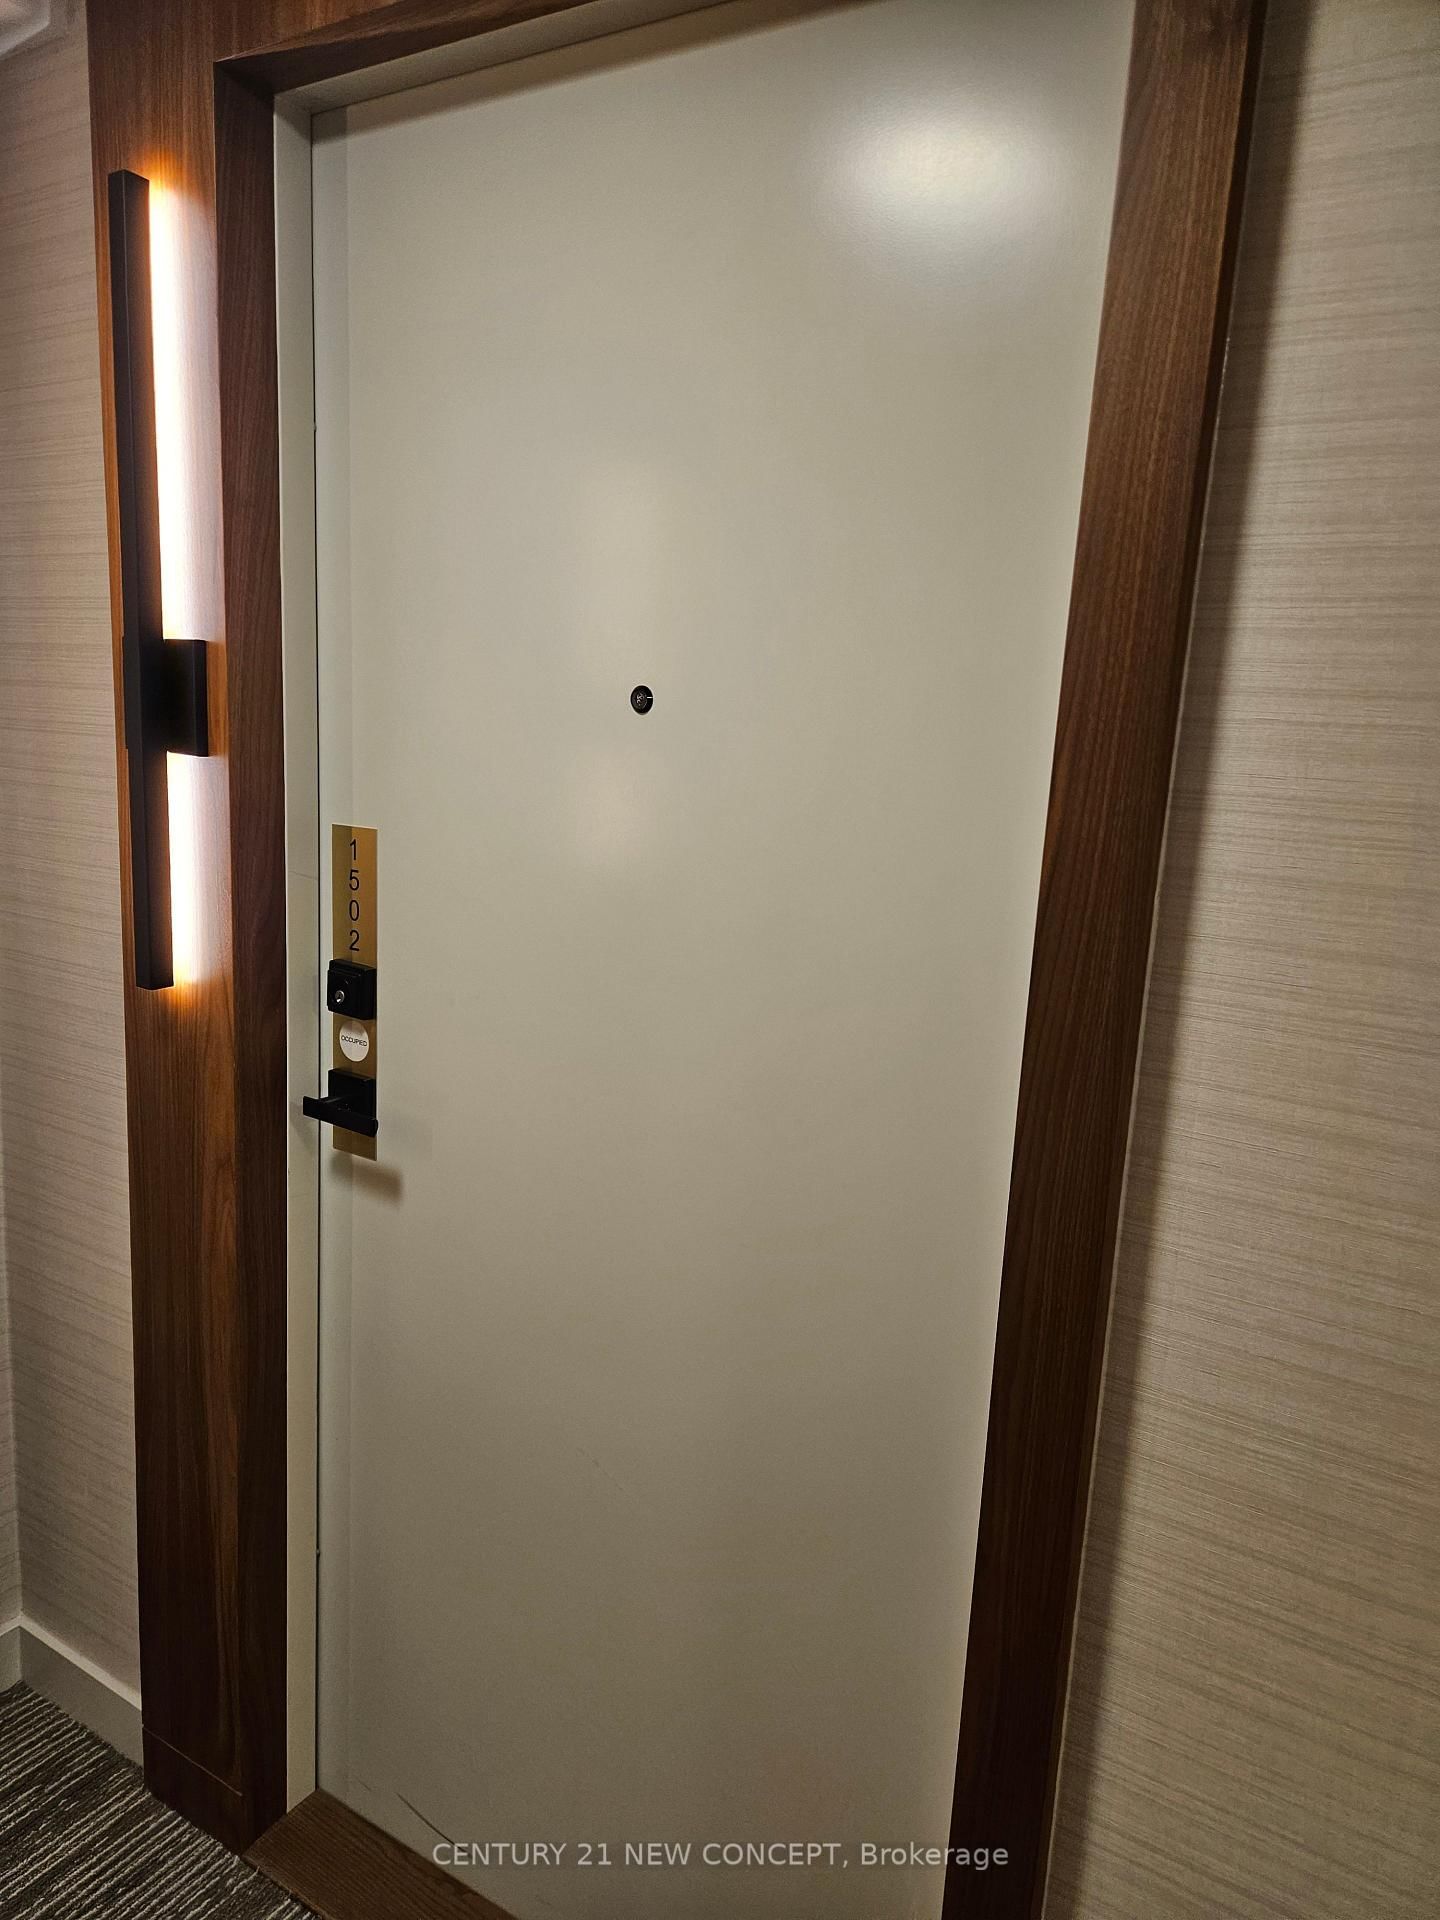
<-- style PDP --> 1502-327 King Street, Toronto - Condo Apt for lease for $2,450
  • new
  • for lease

1502-327 King Street

Toronto, Ontario, M5V 0W7 - Waterfront Communities C1

$2,450

  • Neighbourhood

    Waterfront Communities C1

  • Major Intersection

    Blue Jays Way & King St W

  • Listed Since: 2 day(s)

  • Last update: 1 day(s) ago

Overview

  • Property Type

    Condo Apt, Apartment

  • Bedrooms

    1

  • Bathrooms

    1

  • Square Feet

    500-599

  • Exposure

    South East

  • Total Parking

    n/a

  • Locker

    None

  • Furnished

    No

  • Balcony

    None

Property Description

Property description for 1502-327 King Street, Toronto

Empire Maverick Model | 1 Bedroom | 15 Floor | South & East Exposure Sophisticated and Bright 1-bedroom residence perched on the 15thfloor.9ft Ceiling, Featuring south and east exposure Corner Unit with great views. The suite offers soft, yet elevated city views with decent views of the Rogers Centre, complemented by excellent natural light through large windows. The interior showcases a refined open-concept design with a sleek modern kitchen with hidden drawers and good storage, plus stone counter and backsplash, undercabinet lighting and undermount sink, integrated appliances (built in oven, counter top stove, paneled fridge & dishwasher), contemporary finishes, a well-proportioned bedroom with large mirrored closet, ensuite laundry and large closet. Thoughtfully designed for urban living. This just-over-a-year-old building offers premium amenities including 24-hour concierge, an elegant rooftop social lounge and bar, outdoor kitchen, BBQs, excellent gym and exercise areas, yoga studio, and stylish co-working spaces plus boardroom. Set in the cultural heart of King Street West, steps to Mirvish Theatres, Roy Thomson Hall, acclaimed dining, and directly across from the TIFF building. An exceptional address for those who value lifestyle, convenience, and understated luxury.

Listed by CENTURY 21 NEW CONCEPT

  • MLS #

    C13595552

  • Sq. Ft

    500-599

  • Sq. Ft. Source

    MLS

  • Year Built

    Available Upon Request

  • Basement

    None

  • View

    n/a

  • Garage

    Underground

  • Parking Type

    None

  • Locker

    None

  • Pets Permitted

    Yes-with Restrictions

  • Exterior

    Concrete

  • Fireplace

    N

  • Security

    n/a

  • Elevator

    n/a

  • Laundry Level

    Main

  • Building Amenities

    Exercise Room,Gym,Rooftop Deck/Garden

  • Maintenance Fee Includes

    Heat

  • Property Management

    First Service Residential

  • Heat

    Fan Coil

  • A/C

    Central Air

  • Water

    n/a

  • Water Supply

    n/a

  • Central Vac

    N

  • Cert Level

    n/a

  • Energy Cert

    n/a

  • Living

    4.96 x 2.47 ft Flat level

    Laminate, Open Concept, South View

  • Dining

    4.96 x 2.28 ft Flat level

    Stone Counter, Combined W/Kitchen

  • Kitchen

    4.96 x 2.28 ft Flat level

    Laminate, B/I Appliances, Undermount Sink

  • Primary

    3.23 x 2.62 ft Flat level

    Laminate, Mirrored Closet, South View

  • MLS #

    C13595552

  • Sq. Ft

    500-599

  • Sq. Ft. Source

    MLS

  • Year Built

    Available Upon Request

  • Basement

    None

  • View

    n/a

  • Garage

    Underground

  • Parking Type

    None

  • Locker

    None

  • Pets Permitted

    Yes-with Restrictions

  • Exterior

    Concrete

  • Fireplace

    N

  • Security

    n/a

  • Elevator

    n/a

  • Laundry Level

    Main

  • Building Amenities

    Exercise Room,Gym,Rooftop Deck/Garden

  • Maintenance Fee Includes

    Heat

  • Property Management

    First Service Residential

  • Heat

    Fan Coil

  • A/C

    Central Air

  • Water

    n/a

  • Water Supply

    n/a

  • Central Vac

    N

  • Cert Level

    n/a

  • Energy Cert

    n/a

  • Living

    4.96 x 2.47 ft Flat level

    Laminate, Open Concept, South View

  • Dining

    4.96 x 2.28 ft Flat level

    Stone Counter, Combined W/Kitchen

  • Kitchen

    4.96 x 2.28 ft Flat level

    Laminate, B/I Appliances, Undermount Sink

  • Primary

    3.23 x 2.62 ft Flat level

    Laminate, Mirrored Closet, South View

Thinking of Selling?

Find Out Your Home’s Value in Today’s Market!

No Email or Signup is required to view your home estimate.

estimate your home value

Contact Manoj Kukreja

Sales Representative,
Century 21 People’s Choice Realty Inc.,
Brokerage
(647) 576 - 2100

Manoj profile avatar

Property History

Property history for 1502-327 King Street, Toronto

This property has been sold 1 time before. Create your free account to explore sold prices, detailed property history, and more insider data.

Sign In / Register

Inventory Graph

10 9 8 7 6 5 4 3 2 1 0 1 Months of inventory SELLER'S Market BALANCED Market BUYER'S Market

Thinking of Selling?

Find Out Your Home’s Value in Today’s Market!

No Email or Signup is required to view your home estimate.

estimate your home value

Contact Manoj Kukreja

Sales Representative, Century 21 People’s Choice Realty Inc., Brokerage
(647) 576 - 2100

Manoj profile avatar

Recent Sold Listings in Waterfront Communities C1, Toronto

Popular Cities